

Drafting & detailing
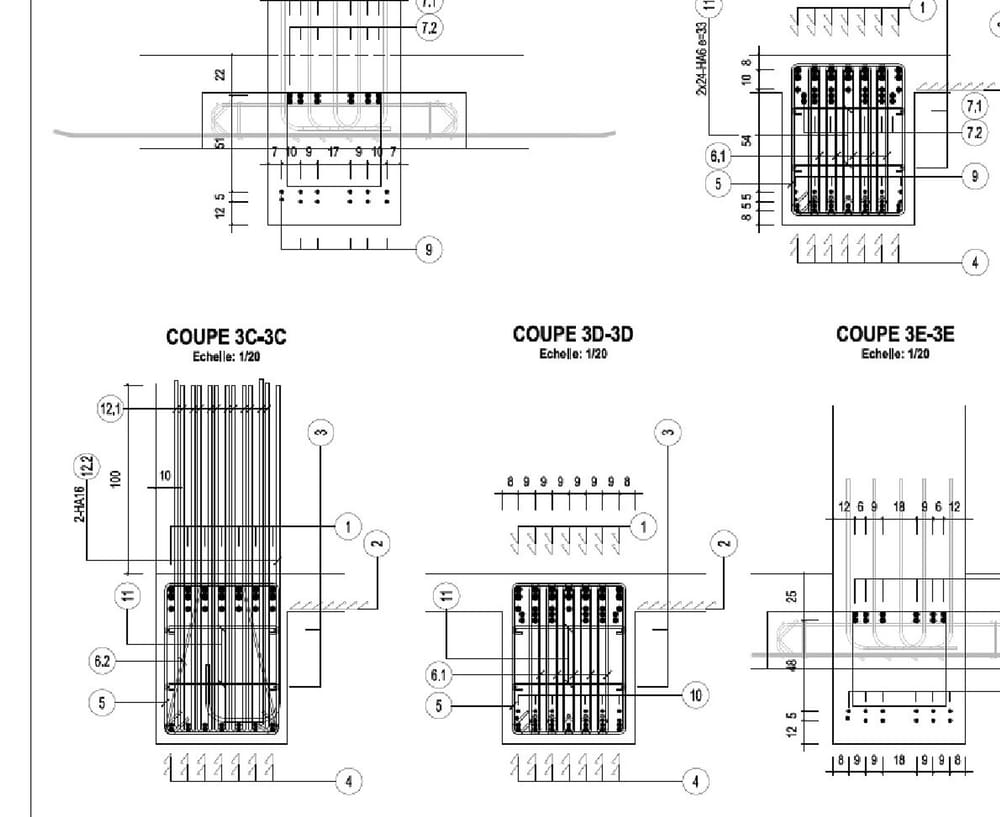
Production drawings that leave on time and come back right the first time: formwork, reinforcement, steel shop and MEP drawings, produced to your templates.
Your templates, your standards
Drawings arrive in your layers, title blocks and naming, ready to drop into your project folder.
Approved before volume
The first sheets go to you for approval before the full set is produced, so corrections stay cheap.
Capacity on demand
Add a team for a tender or a peak, then scale back down when the work is done.
| Service | Scope and deliverables | Formats | Tools |
|---|---|---|---|
| A1 Architectural drawings | Permit and construction drawings: plans, elevations, sections, details, schedules. | DWG, PDF, RVT/IFC | AutoCAD, Revit |
| A2 Concrete structure drawings | Formwork, reinforcement drawings, bar bending schedules. | DWG, PDF | AutoCAD, Revit, Tekla |
| A3 Steel shop & erection drawings | Assembly and erection drawings, part lists, connection details, material lists. | DWG, PDF, NC/DSTV | Tekla Structures |
| A4 MEP drawings & coordination | Layouts, routing, sections and clash coordination with structure. | DWG, RVT/IFC | AutoCAD, Revit |
| A5 Conversion & as-built | Redrawing PDF or paper to CAD/BIM; updating drawings to as-built. | DWG, RVT | AutoCAD, Revit |
How we work
We use your drawing templates, layers, title blocks and naming. First sheets are sent for your approval before we produce the full set.
Let’s build together
Send us your next task
Tailored quote on request · English and French