
Buildings · Morocco · 110,000 m²
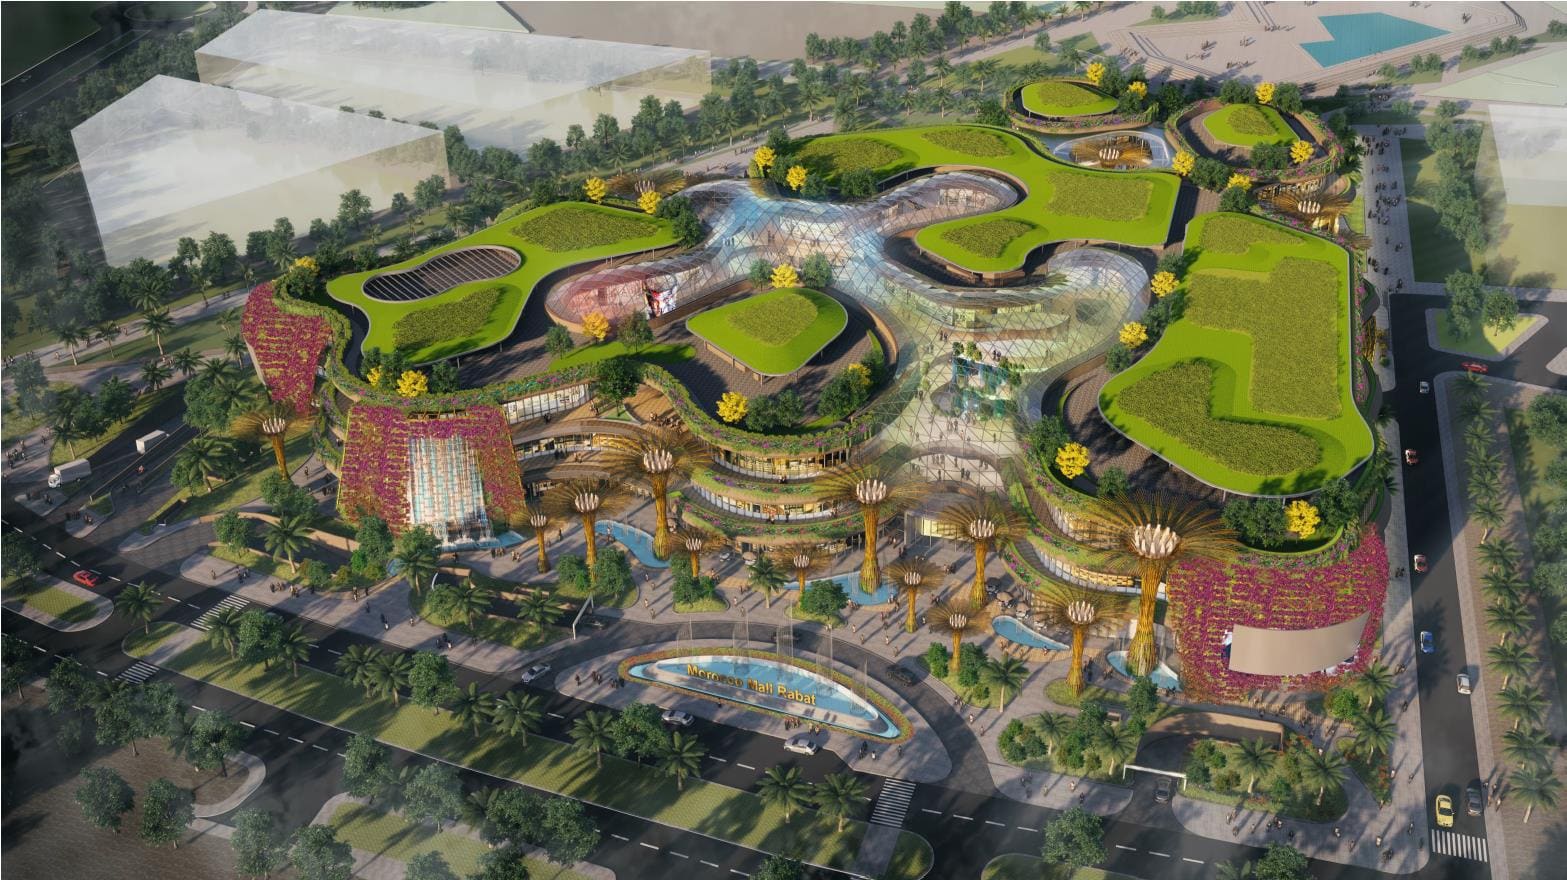
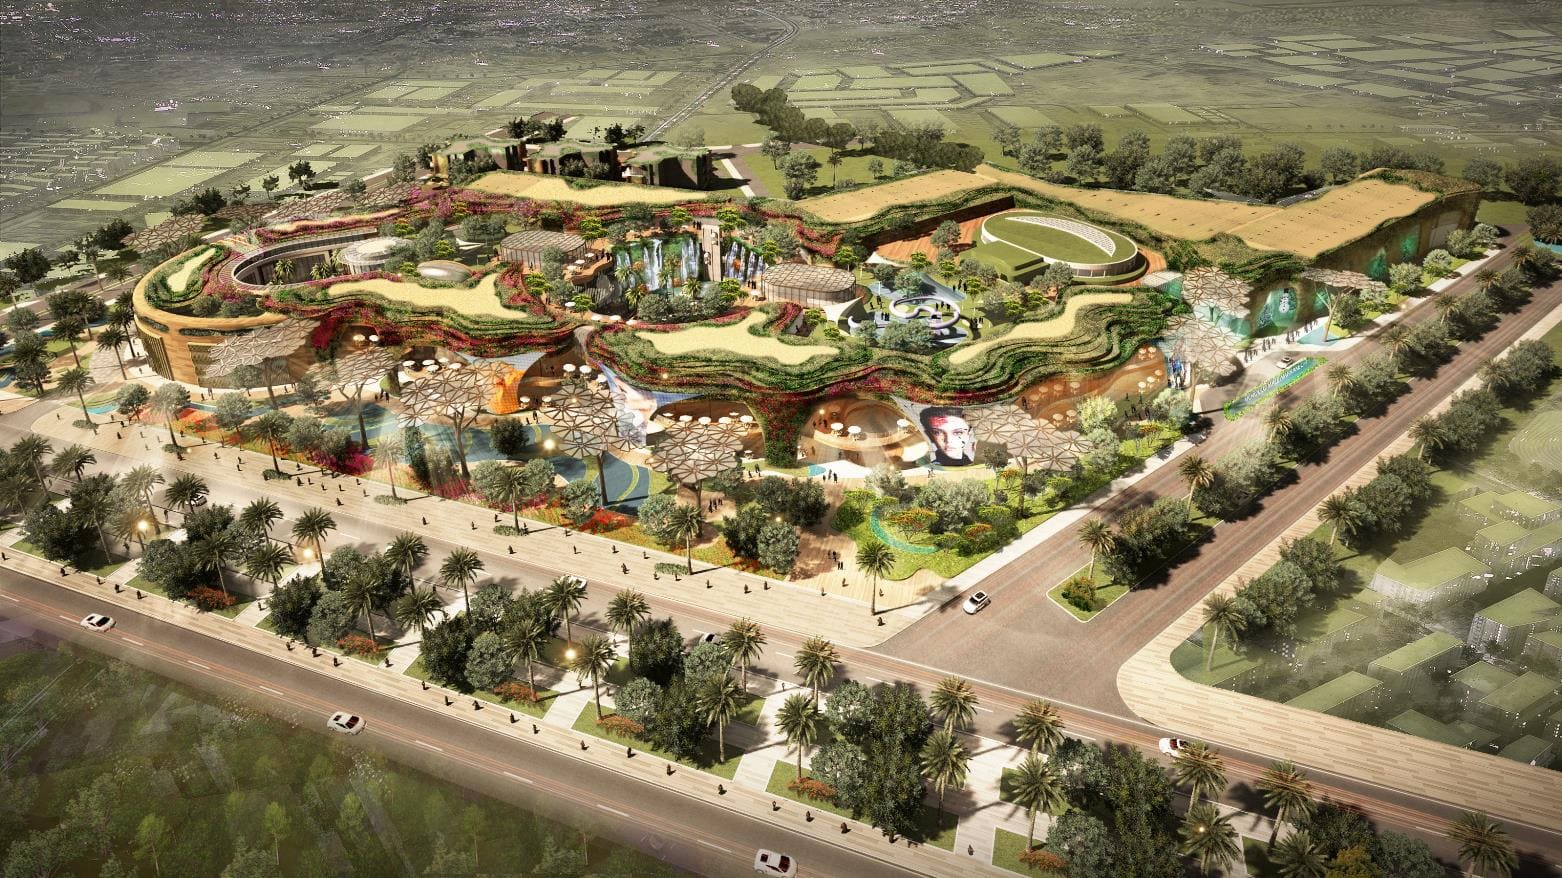
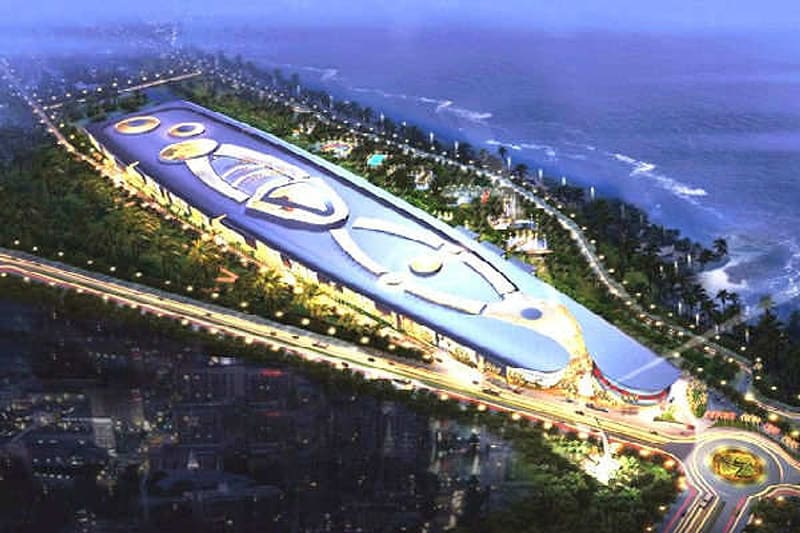
Commercial centre, Rabat
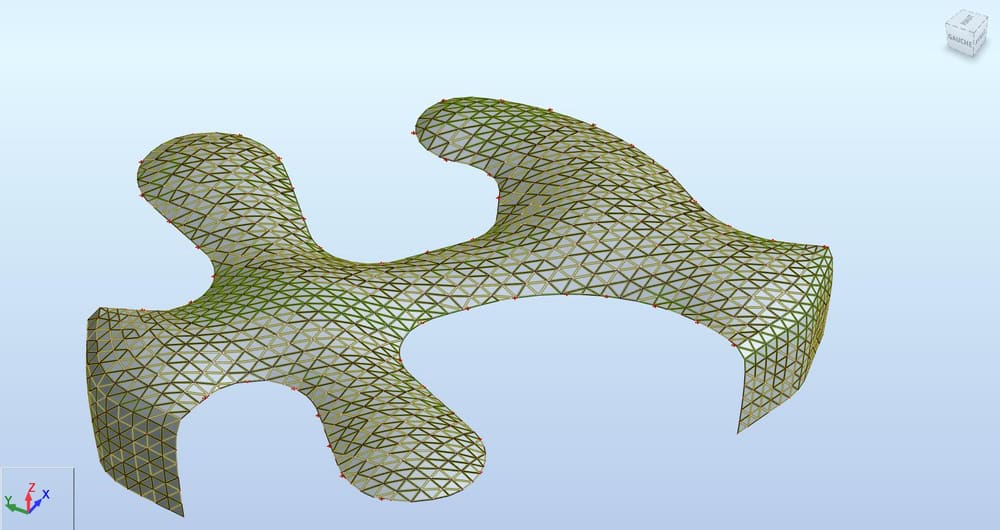
Structural consultancy and drawings for a 110,000 m² commercial complex, including the global analysis of a free-form shell roof.
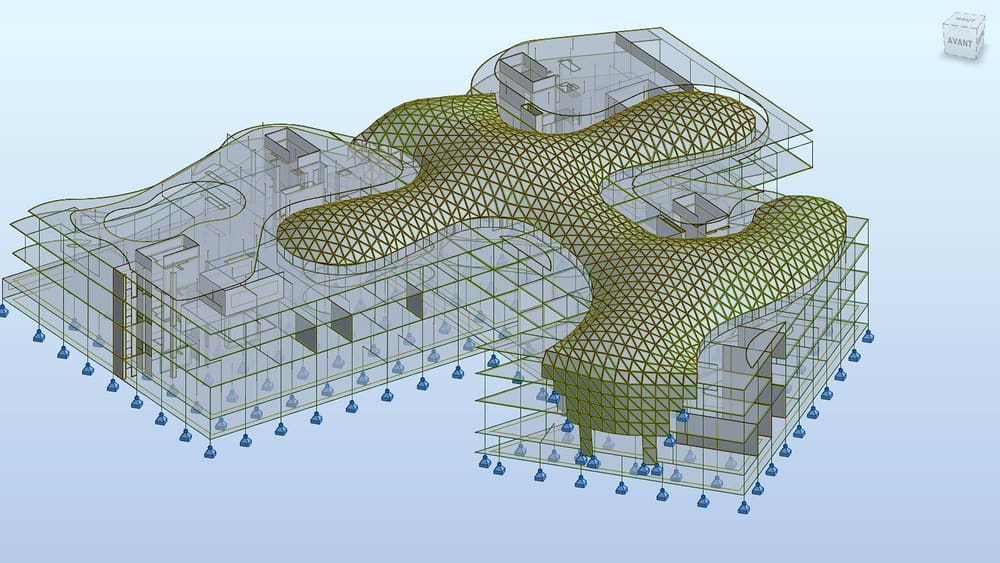
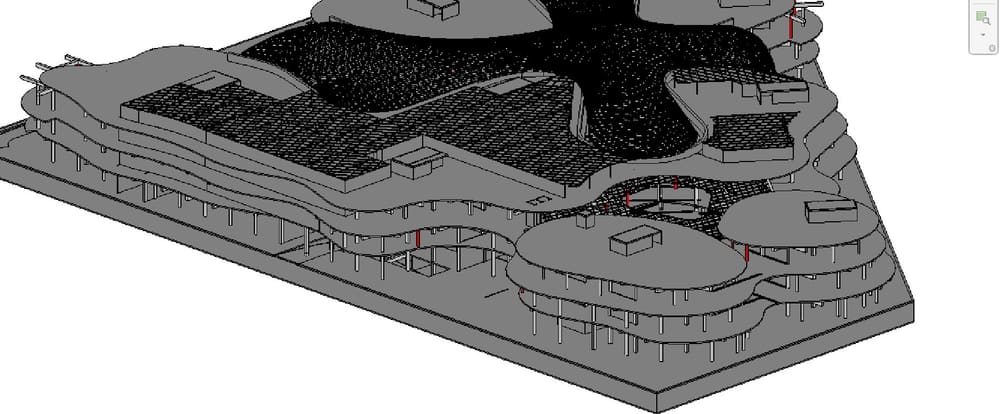
Four levels, one of them a basement, under a free-form shell roof: a complex whose geometry leaves little room for approximation. Working alongside a French structural engineering firm, Vifatec built the 3D model, ran the global analysis of structure and roof, and developed the formwork drawings in Revit.
Vifatec scope
- Structural consultancy and preliminary design
- 3D model and global analysis, including the free-form shell roof
- Formwork drawings (plans de coffrage) developed in Revit
- Technical drawings
Let’s build together
Send us your next task
Tailored quote on request · English and French