
Buildings · Rabat, Morocco
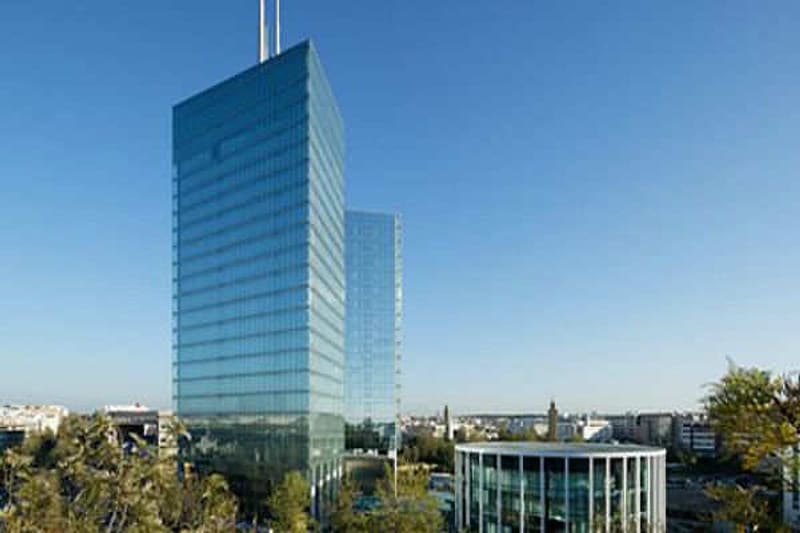
Morocco Telecom Tower
Structural design, finite-element models and execution drawings for a 20-storey office tower made of two triangular volumes.
Two close triangular volumes share a common core and a 28 m overhang at the top, behind a full-height double-skin glass façade with adjustable blinds. The programme includes a restaurant, a museum, a showroom, a medical centre, a 600-seat circular auditorium and four underground parking levels. Vifatec’s engineer produced the finite-element models (Robot and SCIA), the calculation notes and the execution drawings.
Vifatec scope
- Preliminary design and structural consultancy
- Finite-element models, calculation notes (Robot, SCIA)
- Technical and construction (EXE) drawings; execution planning
Let’s build together
Send us your next task
Tailored quote on request · English and French